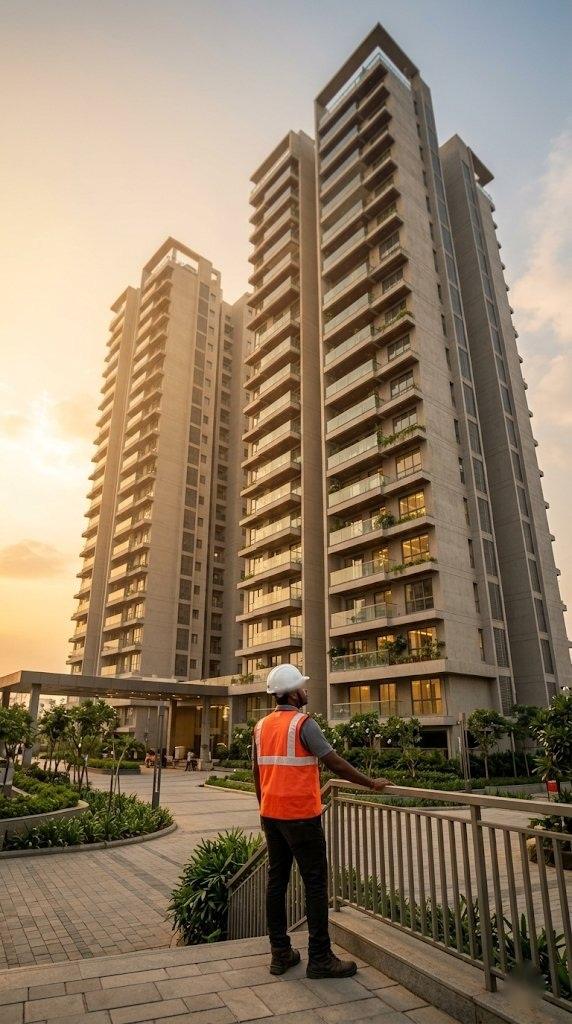
Structured cabling, security, fire and smart-ready systems engineered into the build — one integrator from foundation to handover
A residential development lives or dies on what is built into its walls. Buyers compare gated security, video door phones, EV-ready parking and smart-ready homes flat to flat — and the backbone that carries all of it has to be laid during construction, not chased into finished walls later. ITSPL brings 25+ years of technology experience to residential projects, engineering cabling, security, fire, networking and automation as one system — and handing it to your society ready to run.
In this catalogue you will find detailed information on every solution we offer for residential developments — from the structured cabling and conduits laid during construction to security, fire, networking, EV charging and smart-ready systems, all engineered to work as one. Each solution is described with the specific options and variants we deploy, so you can specify exactly what fits your project and your buyers.
We invite you to explore, and we look forward to a conversation about your next development.
The ITSPL Team
Iditri Techno Solutions Pvt Ltd
Laying cabling, conduits and risers after the slab is poured costs many times more and never looks clean; the time to build the backbone is during construction, not after possession.
Fire NOC, lift clearances and safety sign-offs gate occupancy; a system that is not designed to code can stall handover and tie up capital.
Buyers compare amenities flat to flat; gated security, video door phones and EV-ready parking move bookings, and their absence shows.
Security from one contractor, networking from another, fire from a third — on a live site the gaps between them become snags, delays and finger-pointing.
What is a small choice in one flat multiplies across the whole development; the wrong specification or a non-standard part becomes an expensive, repeated mistake.
A development handed to its society with undocumented, half-finished systems generates complaints, callbacks and a reputation that follows the next project.

The wiring you only get one chance to lay — structured cabling, conduits and risers built into the structure so every home is connected, smart-ready and free of ugly, costly retrofits later.
Cabling pathways, conduits and vertical risers planned into the structure during construction.
High-bandwidth copper to every home and common area, ready for years of growth.
A fibre spine linking blocks, the gate and the server room for high-speed, future-proof connectivity.
A neat distribution point in every flat so data, TV and voice terminate cleanly.
Dedicated, labelled pathways for CCTV, access, fire and networking across common areas.
Spare capacity and pull-strings so home automation and future devices add without breaking walls.





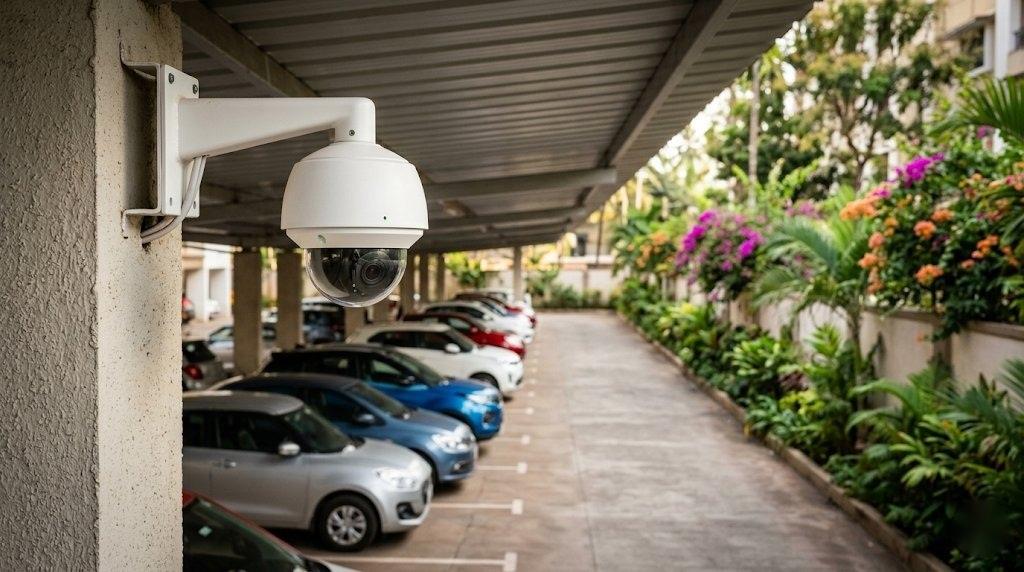
Eyes across the whole development — perimeter, entries, lobbies, lifts and parking covered by high-resolution cameras with the storage and remote access a modern society expects.
High-resolution cameras across the perimeter, lobbies, lifts, parking and play areas.
Cameras and detection along boundary walls and gates to catch intrusion early.
Reliable NVRs with storage sized for the retention period the society requires.
Cameras inside lifts and at every lobby to keep common journeys safe and accountable.
A society control room where all feeds come together for the guard and manager.
Secure live and recorded footage for the managing committee and authorised staff.





A controlled, hands-free gate — boom barriers, number-plate recognition and RFID that let residents glide in, keep strangers out and log every vehicle without a queue at the gate.
Automatic boom barriers at every vehicle entry and exit, built for heavy daily traffic.
Number-plate recognition that opens the gate for registered resident vehicles automatically.
Long-range RFID tags for resident cars so the barrier lifts without stopping.
A separate, controlled lane and process for guest and delivery vehicles.
Slot allocation and occupancy logic that keeps resident and visitor parking orderly.
A complete, time-stamped record of every vehicle entering and leaving the development.


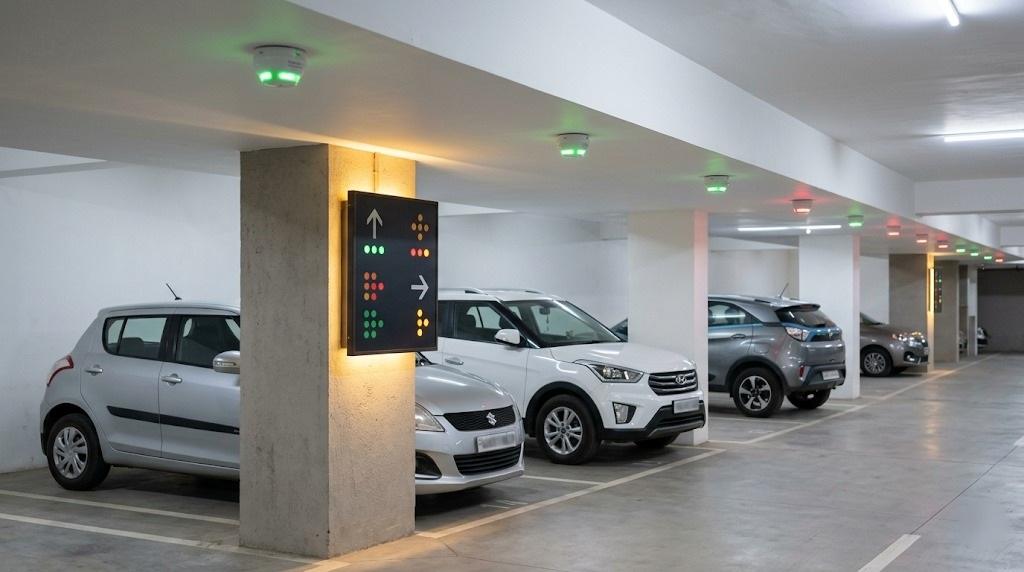
Parking that manages itself — bay sensors, clear occupancy indicators and directional signage that guide residents and visitors straight to a free space, integrated with the entrance system.
Sensors on each bay that detect whether a space is free or taken in real time.
Overhead and aisle indicators that show free and occupied bays at a glance.
Dynamic signage that steers drivers to the nearest available zone without circling.
Separate, clearly guided areas for resident and visitor parking.
Parking guidance linked to the entrance ANPR and barrier for a smooth arrival.
A live view of parking utilisation for the management team and future planning.
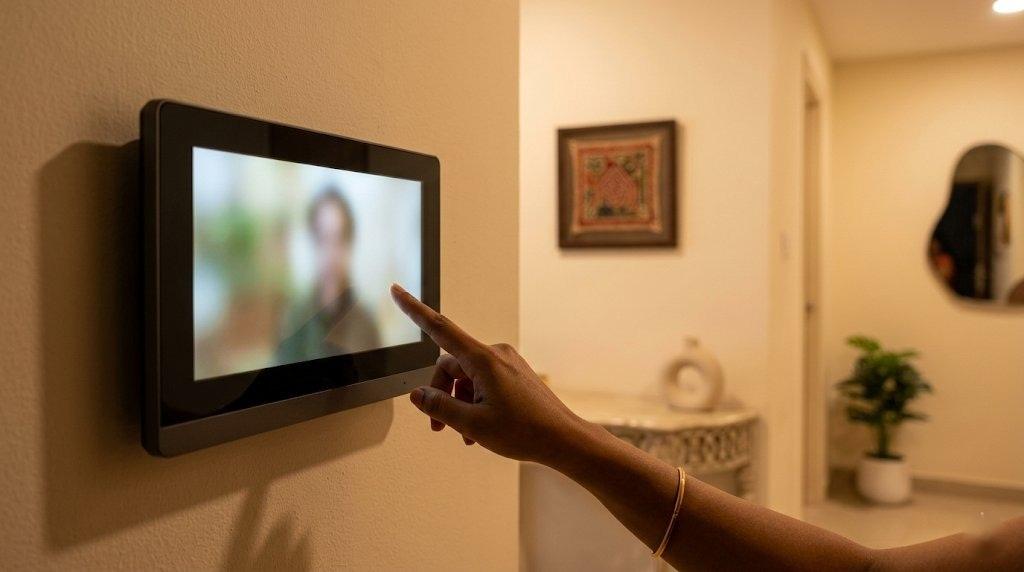
A face at the door before it opens — video door phones in every home and intercom across the development, so residents see and speak to visitors from the gate to their door.
A video door phone monitor in every flat, wired in during construction.
Visitors at the main gate call the resident, who sees and admits them remotely.
Lobby and door panels that connect callers to the specific home they are visiting.
Free intercom between homes, the guard and the management office across the development.
Residents open the gate or door for an approved visitor from their in-home monitor.
Optional calling to a resident's phone when they are away from the home monitor.
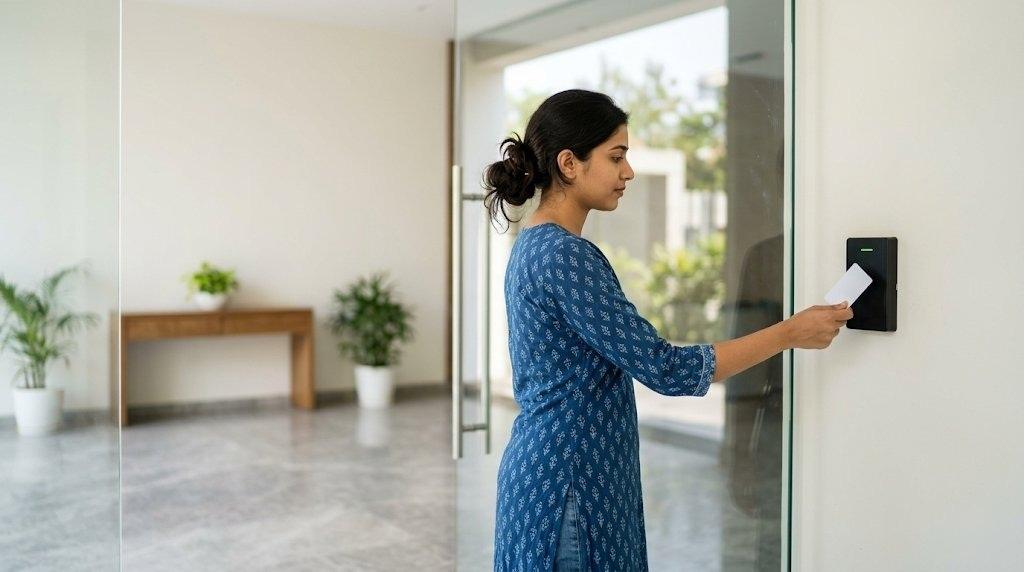
Right person, right place — access control on every common door and gate, plus the visitor-management backbone a gated community runs on, all logged and centrally managed.
Card and biometric control on pedestrian gates and boundary entries.
Access control on lobby doors, clubhouses, gyms and other shared facilities.
Gate registration of guests, deliveries and staff with photo, purpose and resident approval.
Logged, time-bound passes for maids, drivers and daily help, revocable instantly.
Access tied to clubhouse and amenity bookings so only the right residents enter.
Issue, change and revoke access for any door from one console as residents change.

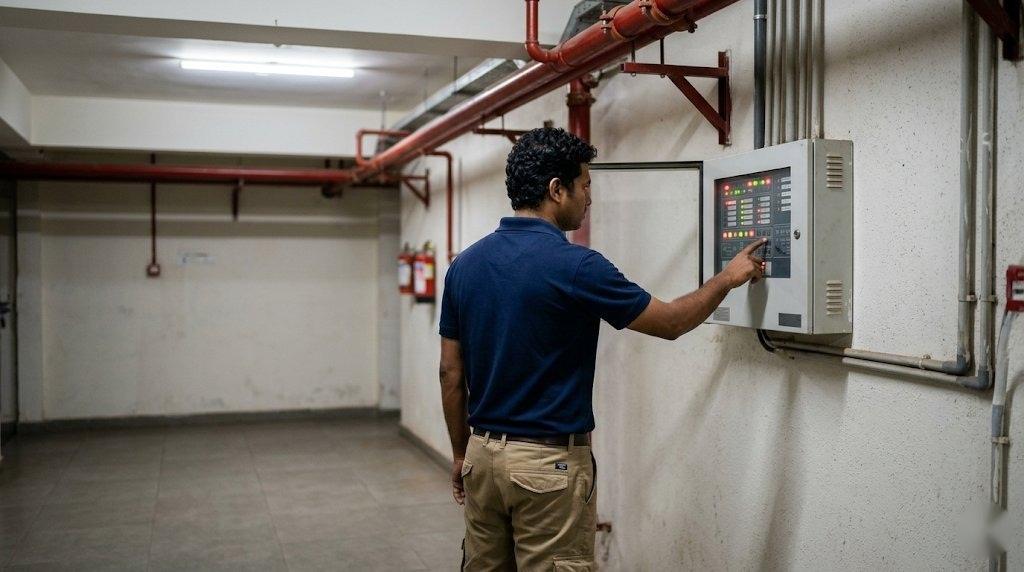
Life safety, designed to clear approvals — addressable detection, alarms and suppression engineered to fire-safety norms so the development protects residents and passes its NOC without rework.
Loop-based panels that pinpoint the exact floor and zone in alarm for fast response.
Detection across homes, corridors, basements and shafts where fire can start or spread.
Wet-riser, hydrant and sprinkler systems designed for the building's height and class.
Sounders and strobes that alert every resident clearly across the whole development.
Suppression for basements, electrical rooms and other high-risk spaces.
Design, installation and documentation aligned to fire norms, supporting the NOC and audits.



Piped-gas safety built in — detectors in every kitchen and utility area, automatic shut-off valves and alarm integration that catch a leak early and shut it down before it becomes a hazard.
LPG and PNG detectors fitted in every kitchen to sense a leak at the earliest, safe stage.
Detection in gas banks, risers and utility areas where a leak can collect unseen.
Solenoid valves that cut the gas supply automatically the moment a leak is detected.
Detectors tied into the fire and alarm system so a leak raises an immediate, audible alert.
A panel that pinpoints which flat or zone has triggered for a fast, targeted response.
Installation and documentation aligned to gas-safety norms, supporting approvals and audits.
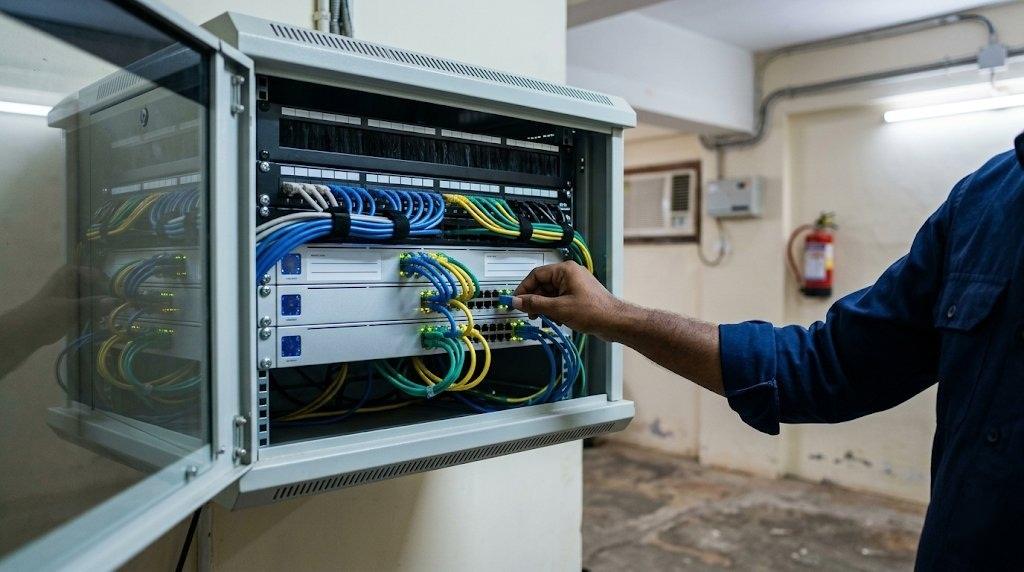
Connectivity that holds up across acres — switching, structured Wi-Fi and segmented networks that cover lobbies, clubhouses, gates and offices without dead spots or security gaps.
Managed switches sized for the development's cameras, access and devices.
Reliable Wi-Fi across lobbies, clubhouses, gardens and the management office.
Separate networks for security, management and guest traffic, kept apart and secure.
Solid links to gates and guard posts so security systems never lose connection.
Weatherised access points and links that reach across large, spread-out sites.
One console to monitor and manage the whole network across blocks and amenities.

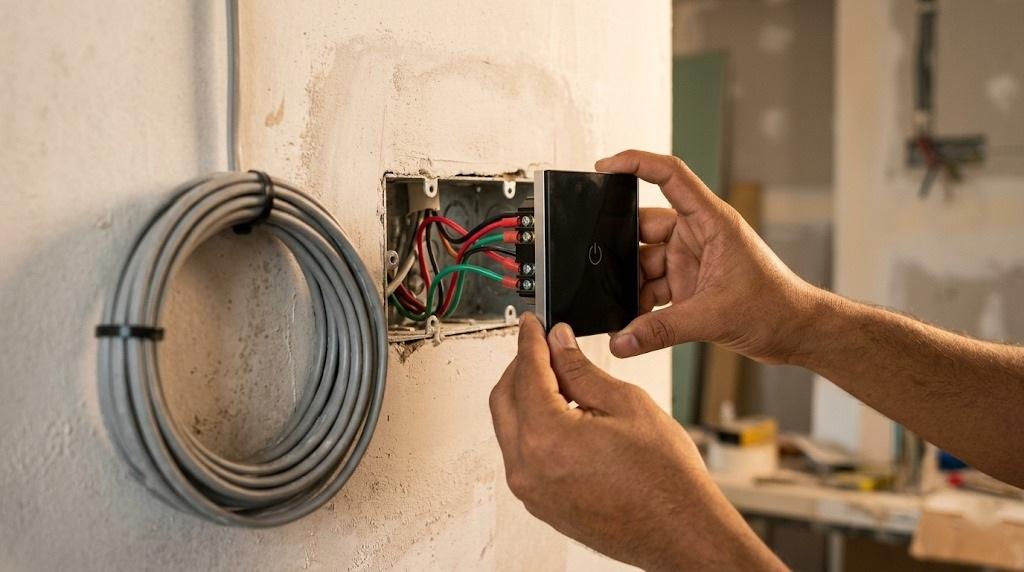
Smart homes without the smart-home headache — the wiring, hubs and provision that let a buyer add lighting, climate and security automation later without opening a single wall.
Spare conduits and pull-strings so automation adds cleanly after possession.
Wiring and points planned for app and scene-based lighting control.
Provision for automated AC, fans and motorised curtains where buyers want them.
A planned, powered location for a home-automation hub in every smart-ready flat.
Provision for keypad and app-controlled door locks at the flat entrance.
Open, widely supported standards so residents are not locked to one brand later.

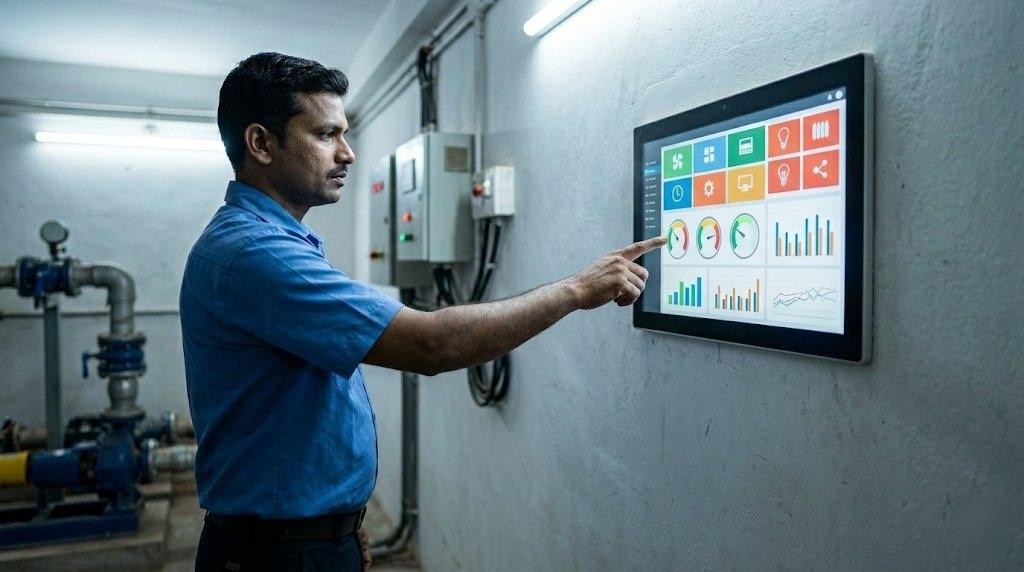
The building's services, talking to one another — lift, pump, lighting and metering brought onto one managed layer so the society sees and controls the whole development from one place.
Lift status, access and emergency communication tied into the security and comms backbone.
Water-tank levels and pump status monitored to prevent dry runs and overflows.
Scheduled and sensor-based control of corridor, garden and parking lighting.
Block and common-area metering for transparent, accountable utility billing.
A management layer that brings services onto one monitored, controllable view.
Visibility of generator and common-area power so the society provisions with confidence.
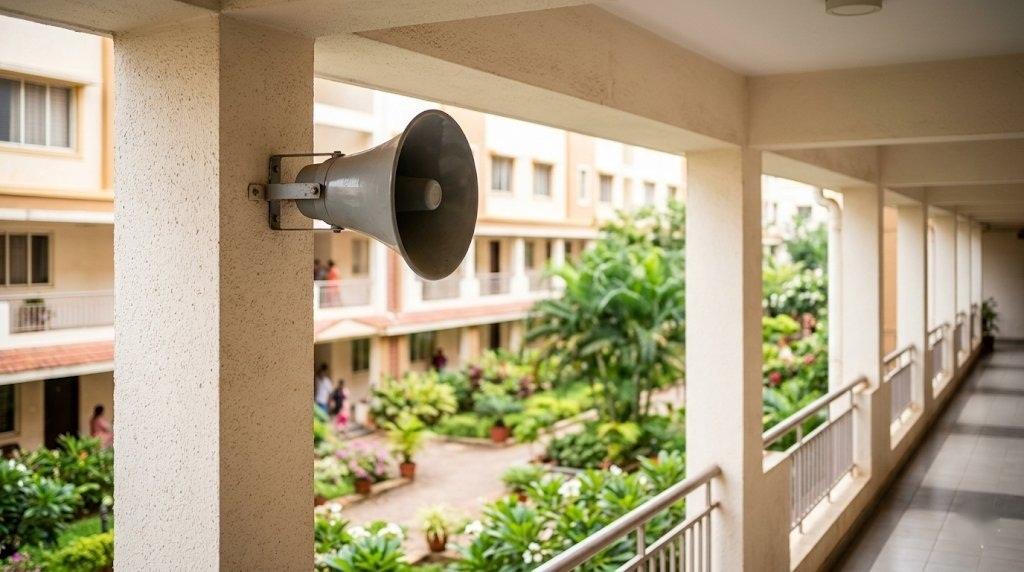
One clear voice across the development — public address and emergency communication that reach every block, so announcements land and evacuation instructions are heard when they matter most.
Announcements directed to specific blocks, floors or the whole development as needed.
Clear, pre-recorded and live evacuation messaging integrated with the fire alarm.
Weatherised speakers across lobbies, corridors, gardens and parking.
Two-way communication between the gate, guard posts and the management office.
Optional background audio for clubhouses and common areas where the society wants it.
PA that overrides automatically to carry evacuation messages on a fire event.


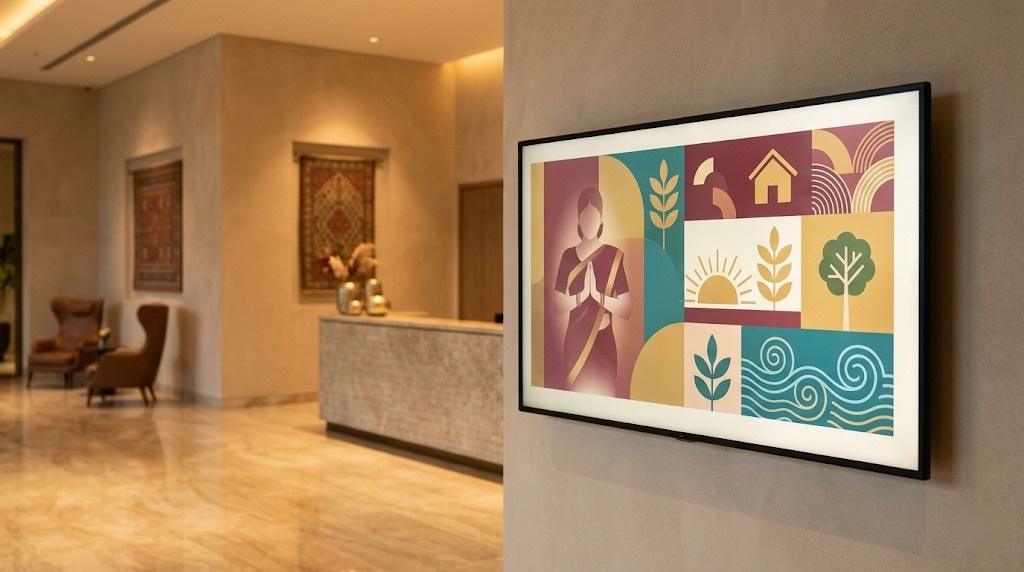
A clean, connected way to inform residents — networked screens in lobbies, lifts and common areas that carry notices, wayfinding and welcome content, all managed from one place.
Networked screens in entrance lobbies and tower foyers for notices and welcome content.
Compact displays in lift cars and corridors that reach residents on the move.
Clear directory and wayfinding content that helps visitors find blocks and amenities.
One console to schedule and update content across every screen in the development.
Automatic override to carry evacuation and safety messages on an alarm event.
Clean templates so the developer's identity and amenities are presented well.




One partner from foundation to occupancy and beyond — a single accountable integrator who builds, documents and tests every system, hands it to the society ready to run, and maintains it under AMC.
One team delivering cabling, security, fire, networking and automation together.
As-built drawings, manuals and credentials handed to the society in order.
Every system tested, commissioned and proven before possession.
Training for the society's guards, manager and committee on the systems they inherit.
Ongoing maintenance of all systems under one contract after handover.
One partner and one number for the whole development — no vendor finger-pointing.





Every system documented, tested and handed to the society ready to run from day one.
Security, connectivity and smart-ready living that buyers can see and value.
Fire, safety and access designed to clear approvals without last-minute rework.
A single integrator from foundation to handover, and AMC beyond it.
Decades of hands-on experience deploying technology in Indian industry.
Design, supply, installation, integration and ongoing support — one partner.
Deep expertise across manufacturing, education, healthcare, hospitality, retail and more.
Offices in Mumbai, Goa and Surat; fast on-site response wherever you are.
Take the full catalogue with you, or tell us about your site for a free survey and quote.